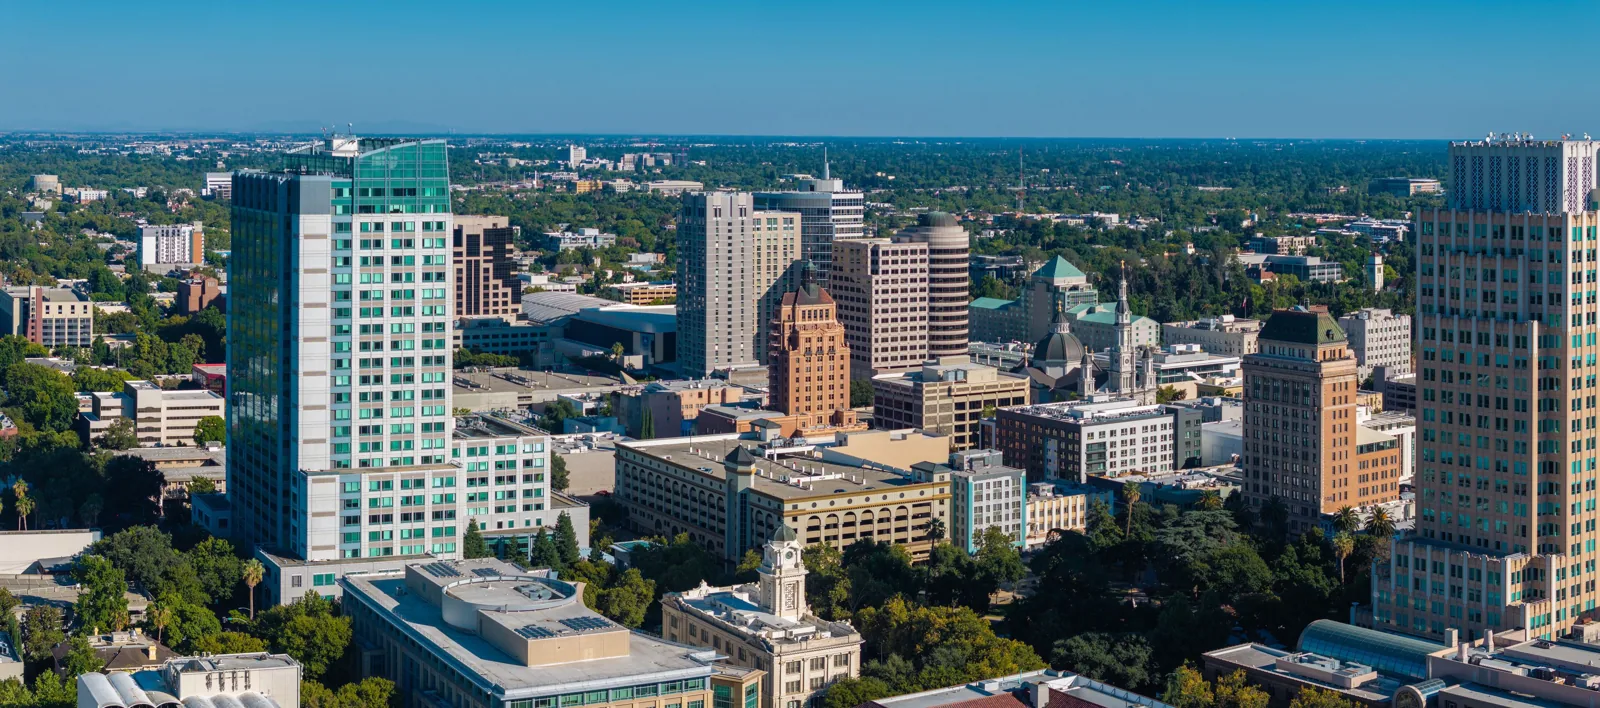
Hospital Roofing in Elk Grove, CA

Plan hospital roofing for Elk Grove and the regional service area with patient-care coordination, assembly diagnosis, protected phases, and clear handoffs.

Property Types We Roof  /  Call 555-555-5555

Hospital Roofing at a Glance

A roof defect above patient-care space has to be examined through the water path and the hospital's permission to expose the assembly. Commercial Roofing Elk Grove plans hospital roofing in Elk Grove, CA, and the broader regional service area by identifying affected departments, roofing conditions, equipment interfaces, and the available closing interval. We provide the proposed exposure and correction for the facility's operating review. The roof phase follows that approved boundary.

The hospital establishes patient protection, infection-control requirements, critical-system restrictions, and room-release procedures through its responsible teams. Roofing observations inform those decisions without replacing them. We identify where water enters, which material can remain, and what access or equipment change the correction requires. That information helps the facility compare a limited repair with a larger capital project while preserving clear responsibility for care operations.

Review the roof boundary with hospital operations

Arrange an assessment with water reports, roof records, departmental restrictions, equipment information, and access requirements. We will identify roofing findings and the decisions needed for a coordinated phase.

Request a roof assessment or call 555-555-5555.

The right system depends on the roof deck, drainage, insulation, rooftop equipment and how the building is used. These are the systems we install, repair and maintain around Elk Grove.
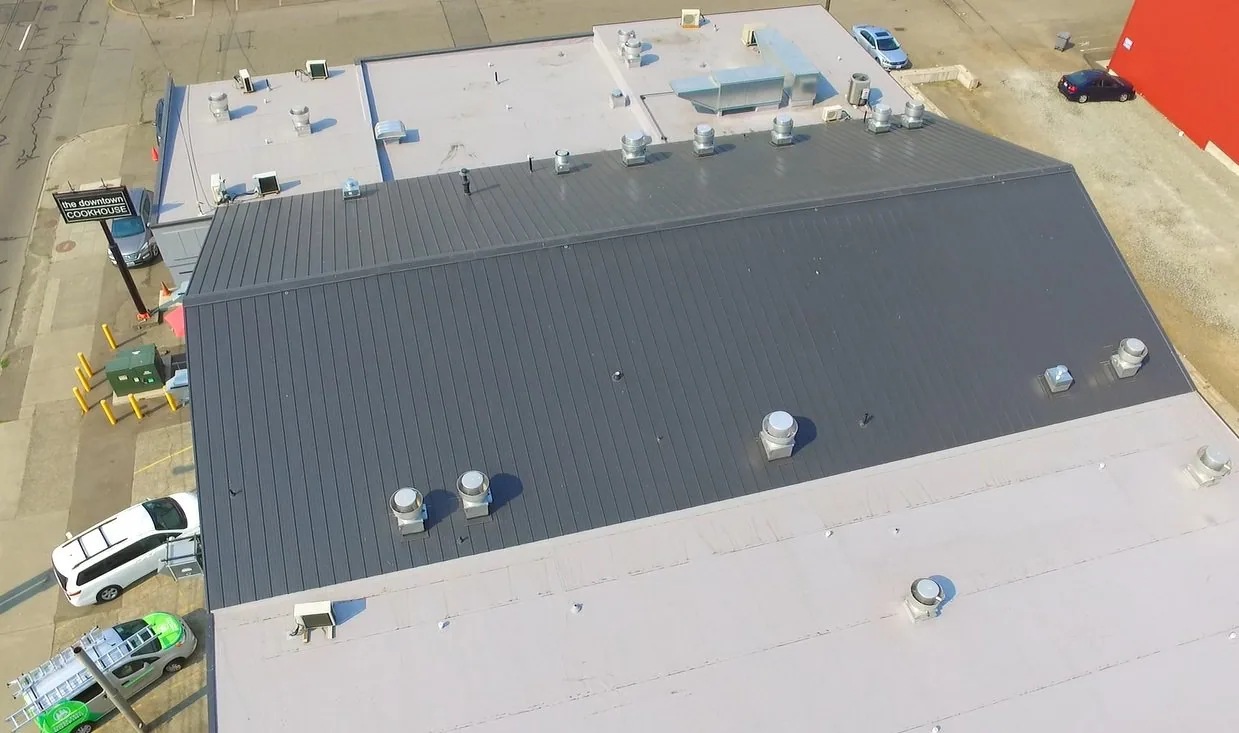
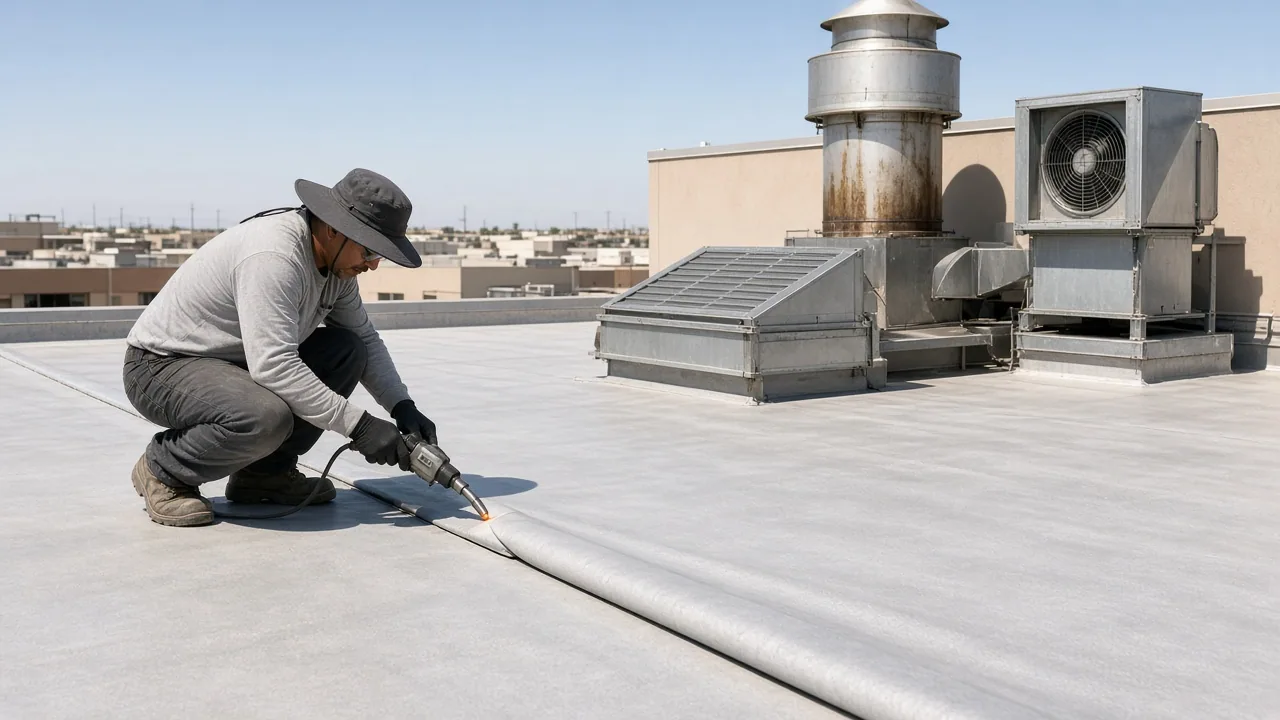
Don't see your roof system? Ask us or call 555-555-5555.

A water report tied to the affected department

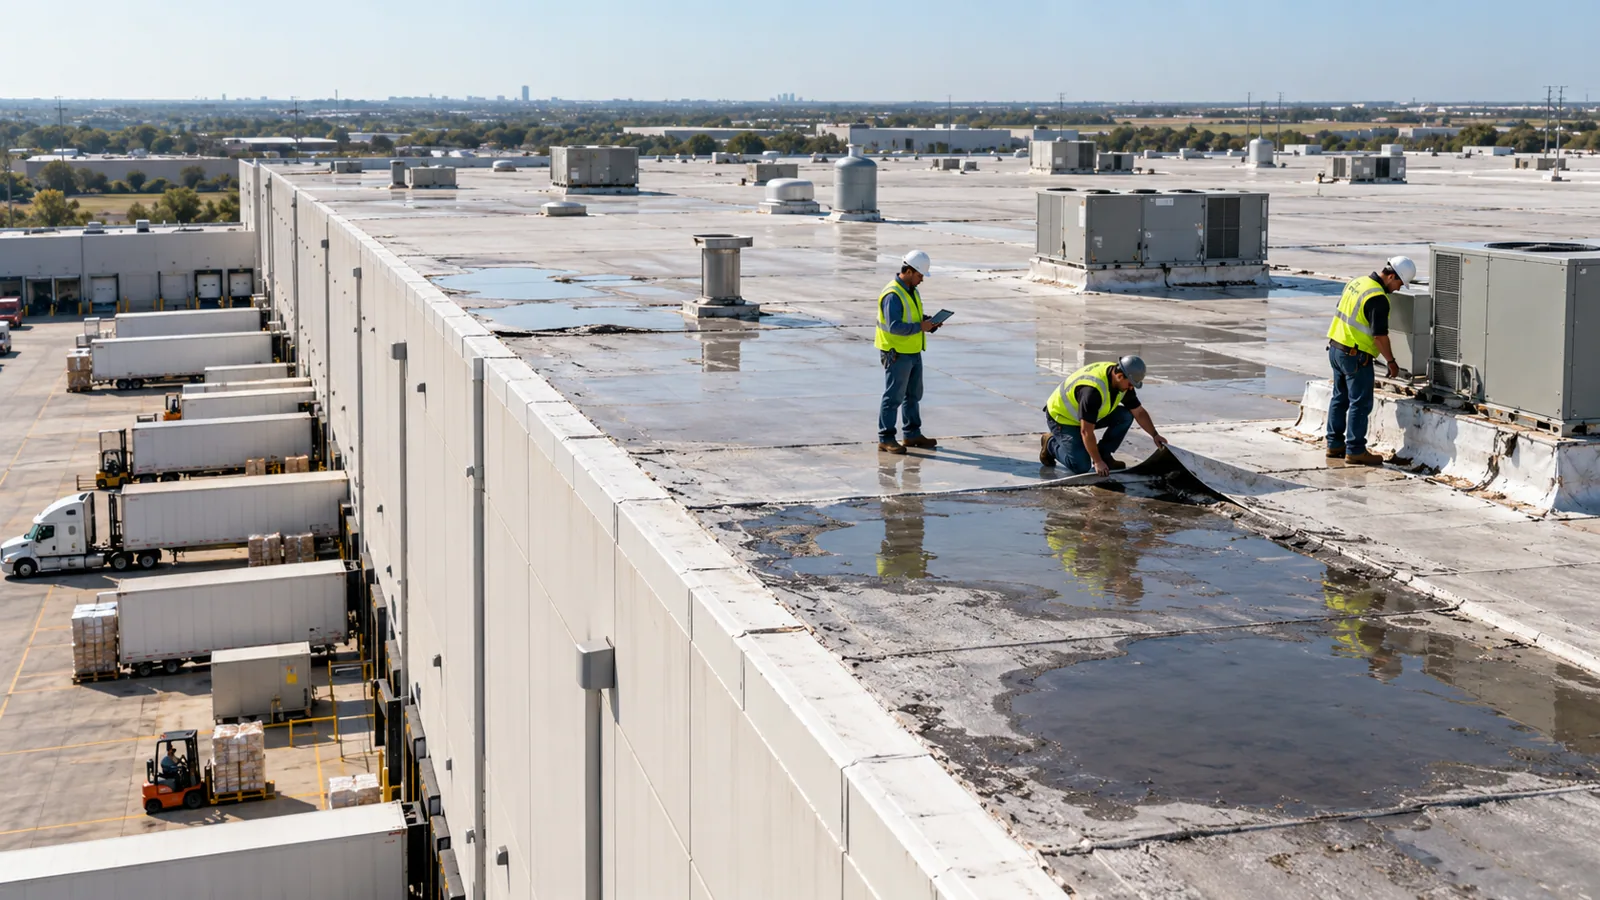
The investigation records the reported interior position, the department's use, report timing, and relevant equipment or construction changes. Roof water can travel through layers before becoming visible, so the exterior examination includes nearby seams, penetrations, wall transitions, and drainage rather than only the point directly above the report. Interior access follows the hospital's authorization, including protection and timing appropriate to the affected room. A concealed question is examined only through an agreed opening and restoration procedure.

Hospital roof water-path investigation identifies weather entry and the material affected along that path. We document the limits of accessible evidence and the examination needed where moisture, support, or attachment could change the scope. A wet layer extending beyond the opening may require a broader repair boundary. The condition record lets the facility distinguish immediate protection from the permanent correction and from the separate interior work needed before room release.
Hospital Roofing

Related Roofing Work

Other pages that cover parts of the same roof question.
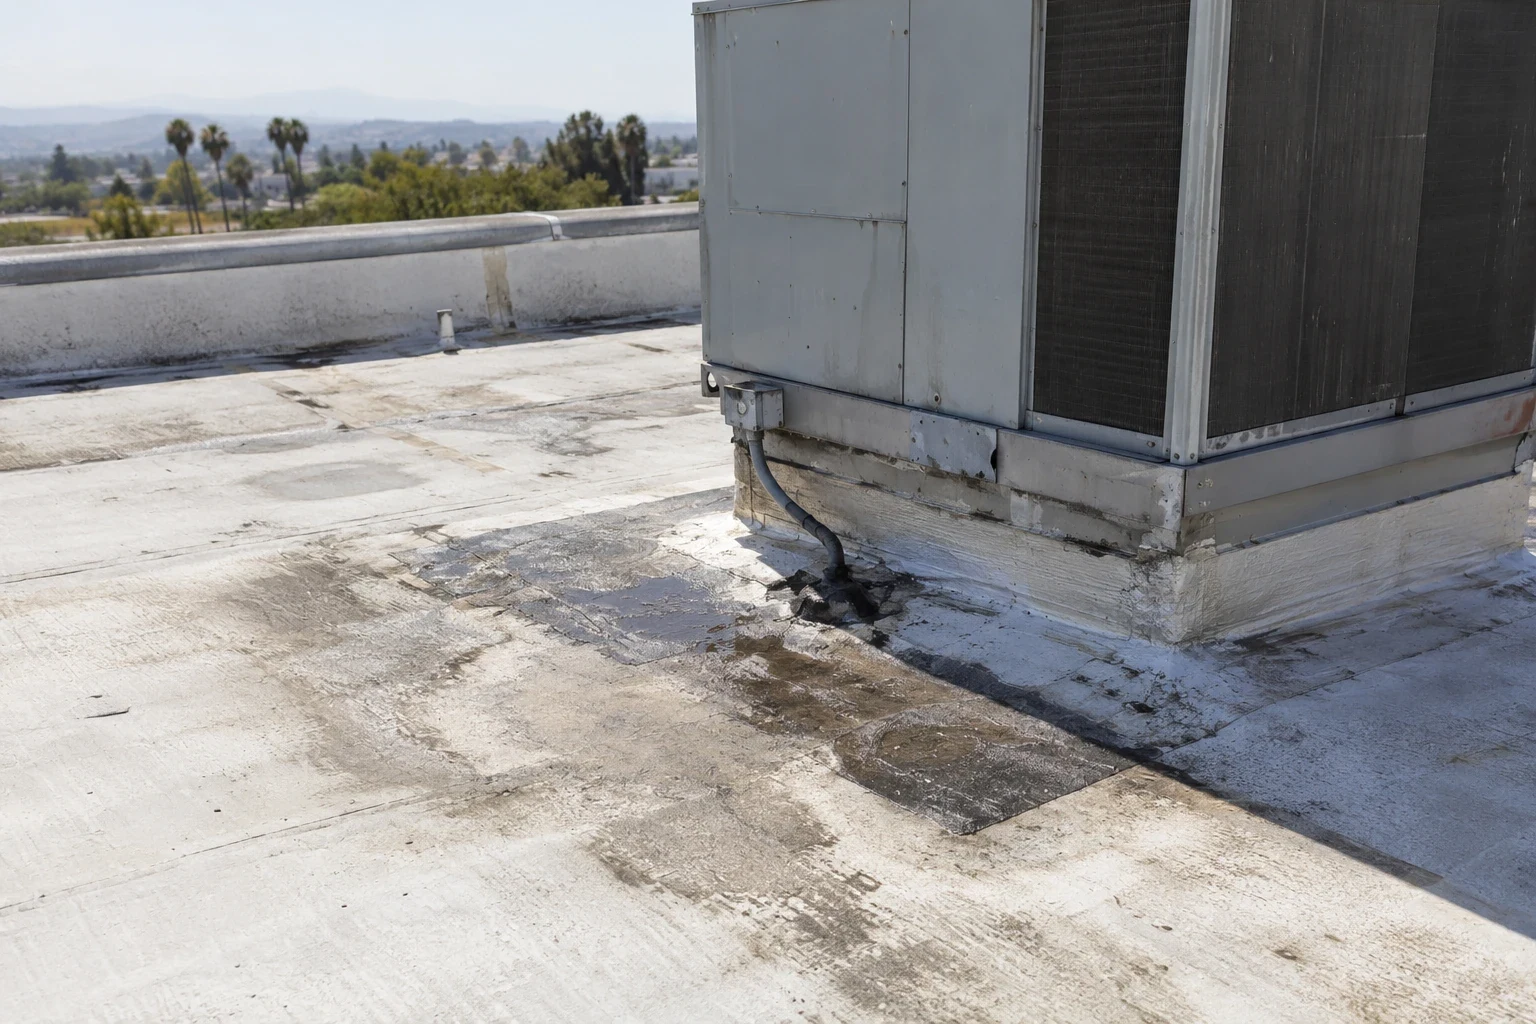
Roof leaking now?

Call 555-555-5555 for emergency roof repair in Elk Grove and nearby communities.
Hospital Roofing

Protection requirements established before removal

The proposed phase is reviewed with the facility contacts responsible for patient care, infection control, engineering, security, and construction coordination as applicable. Dust, odors, vibration, noise, and rooftop air intake positions can affect whether a method or work interval is suitable. The operator identifies restrictions and required controls, while the roofing scope describes materials, removal, equipment, and exposure. The agreed controls need to be available at the work position before an opening is made.

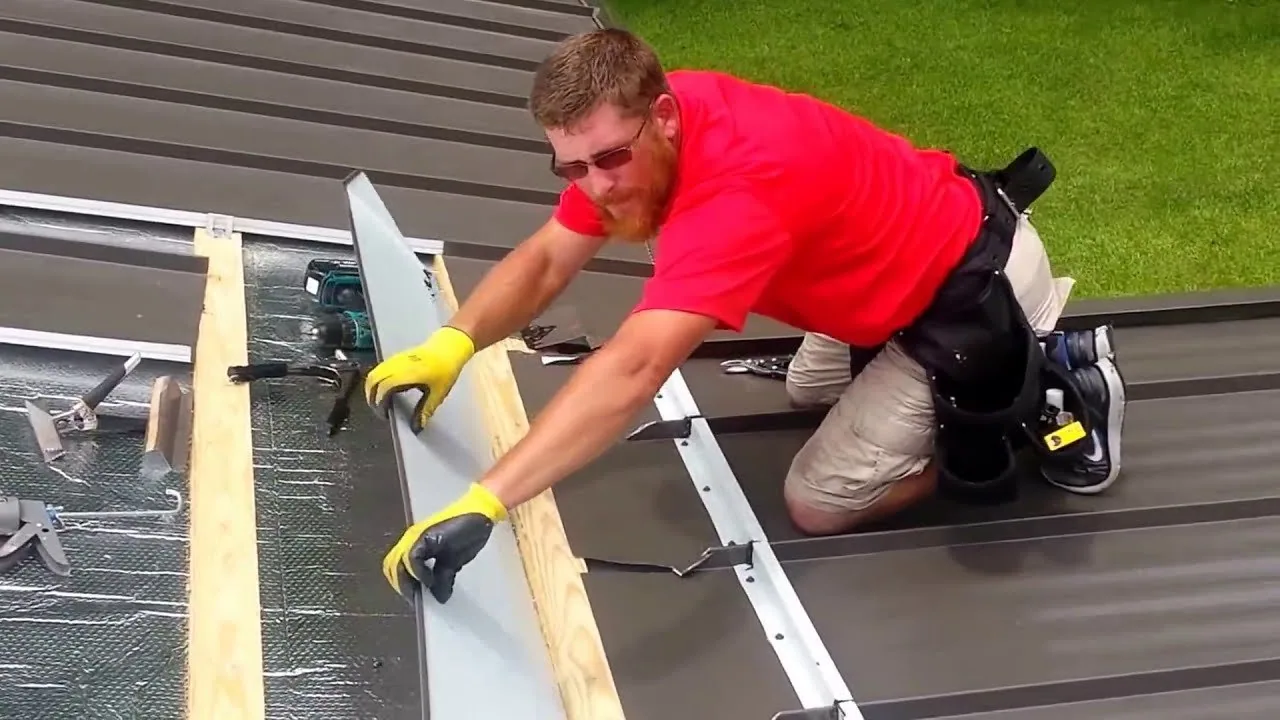
Roof replacement through hospital-approved phases needs a daily area that can receive its specified correction and close properly. The limit reflects removal depth, substrate readiness, protection, installation conditions, and the permitted interval. A weather change or an unavailable equipment handoff can reduce that area. We establish a stop and protection decision before the phase begins so production does not overtake the facility's approved exposure.

Hospital Roofing

Equipment handoffs with a defined return sequence

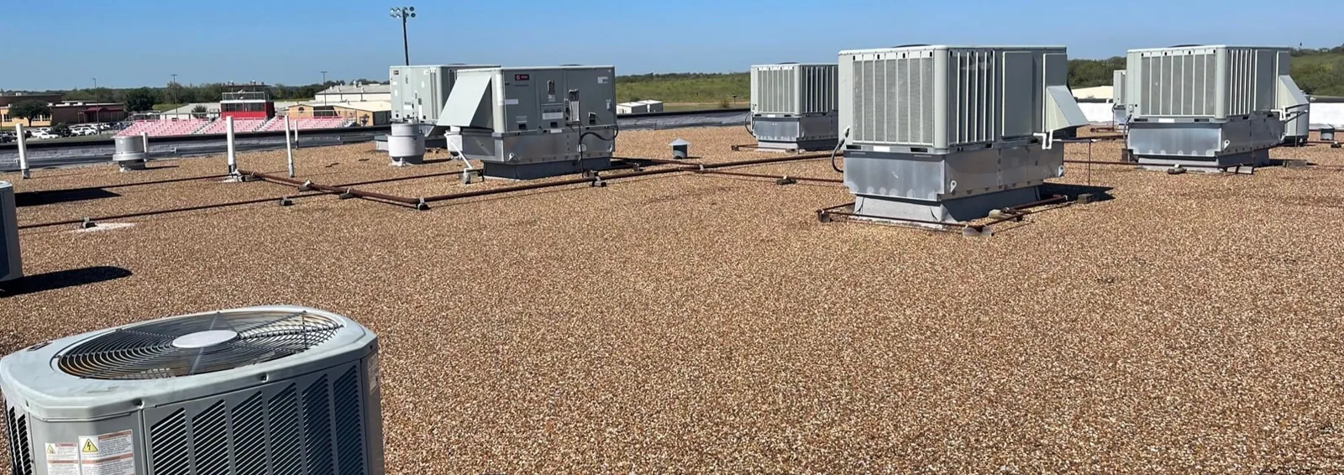
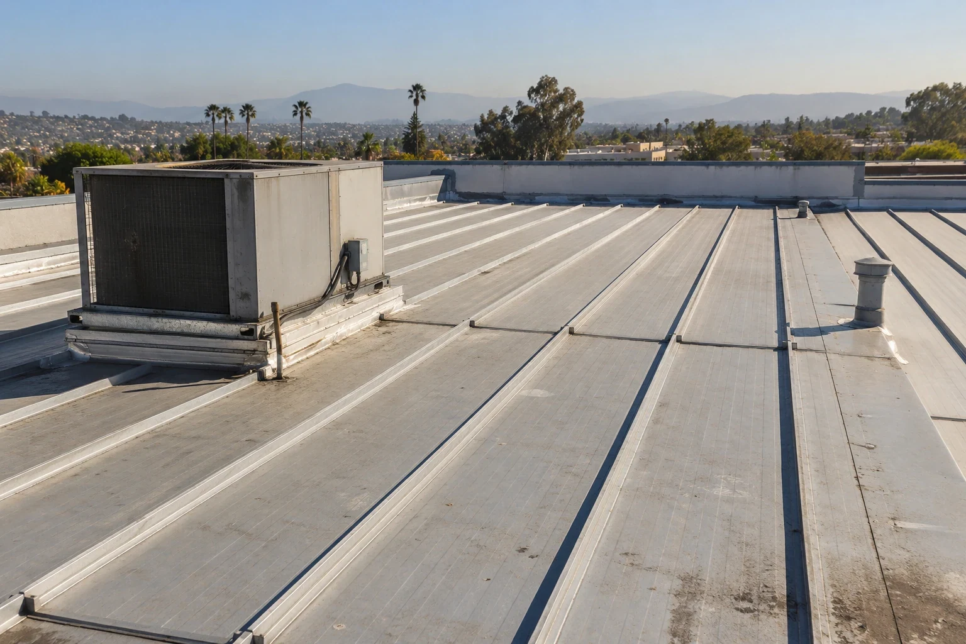
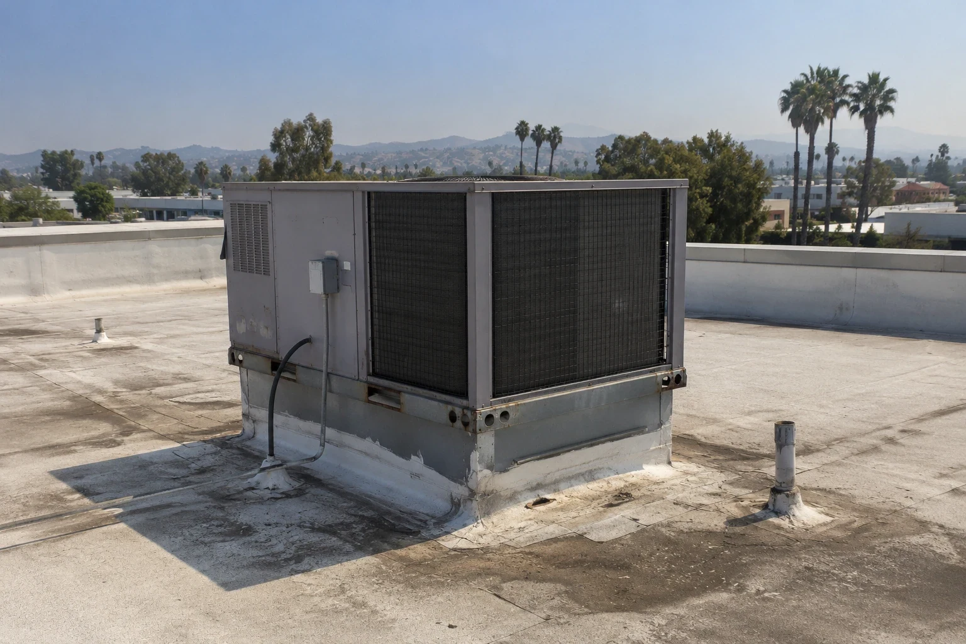
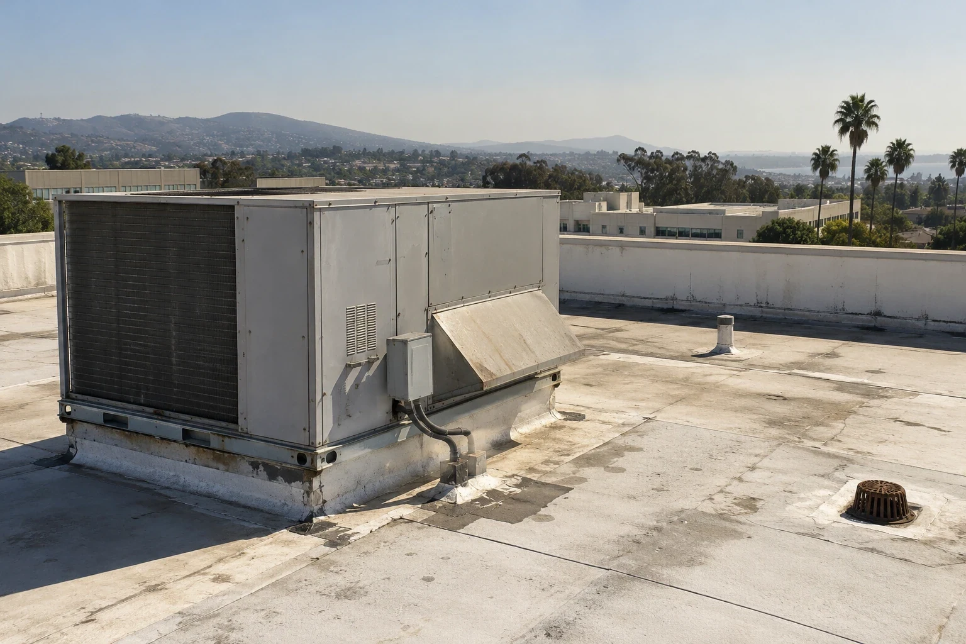
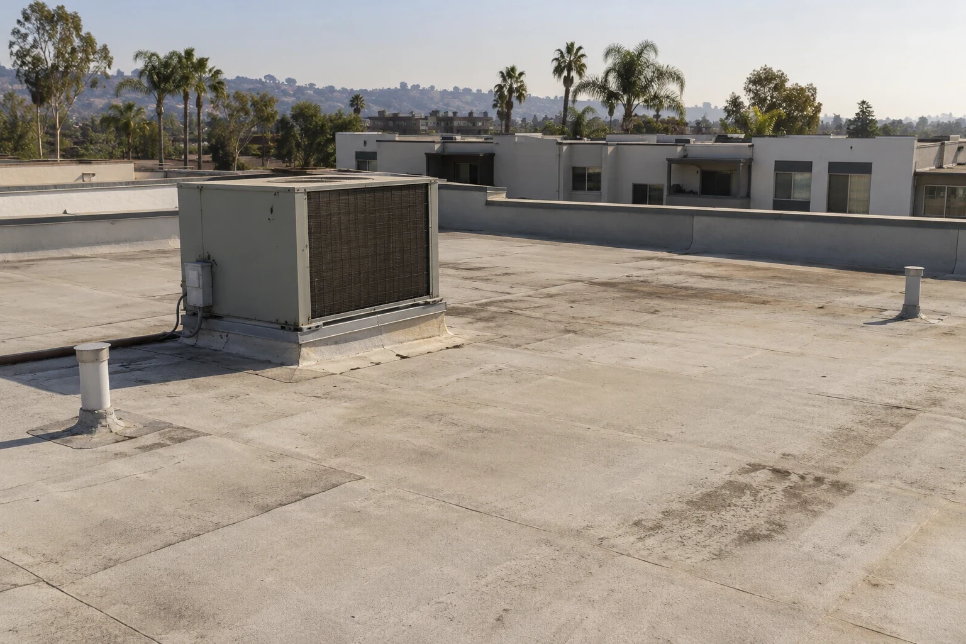
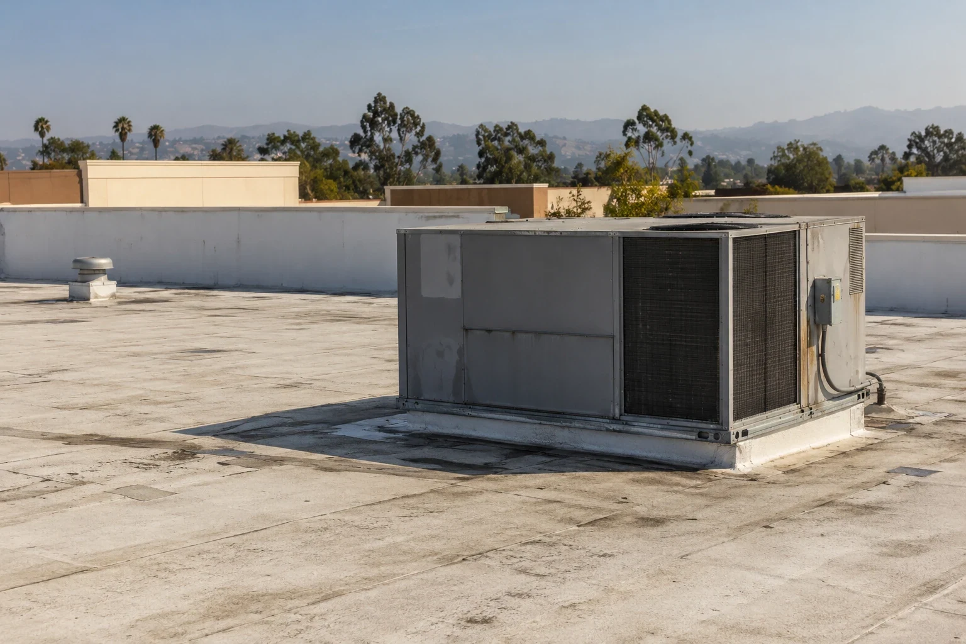
Air handling, exhaust, piping, and other rooftop systems can affect the same detail that needs roofing correction. We inspect curb clearance, support stability, flashing condition, and the service position needed to finish the connection. The responsible technical trade establishes operating availability and any component alteration. A permanent roof transition is planned against the stable equipment condition, with the return sequence agreed before removal exposes the interface.

Hospital equipment curbs and support interfaces require measured details and clear assignment of the component work. The trades identify who removes the equipment, who maintains protection, when roofing closes the position, and who checks the returning system. A component that cannot return in the available interval changes the phase. The roof should not remain open because the operating handoff was left to an assumption.

Hospital Roofing

Distinct functions across the regional care setting

The Sacramento VA Medical Center in Mather is a regional healthcare campus with medical and surgical care, intensive and behavioral-health functions, and supporting clinical services. Its campus information identifies separate destinations for primary care, laboratory, radiology, surgery, emergency, and rehabilitation services. A requested roofing project in that regional setting needs the affected building and department located before the work sequence is defined. Different clinical functions can require different permissions even within one campus.

Roof work for VA medical facilities is coordinated through the facility's actual authorization and project requirements. For a property within the South Sacramento service area, we likewise establish the building, roof access, and responsible operating contacts rather than treating the regional schedule as a single construction interval. Department locations, equipment connections, and available routes help identify where a practical phase begins and ends.

During service planning, Elk Grove Boulevard and Interstate 5 approaches help organize travel and material delivery. The facility confirms the approved entrance, staging position, and restricted route before a delivery is scheduled.

Hospital Roofing

Retained layers and the capital work boundary

A localized roof defect can support limited repair where surrounding material is suitable for the new connection. Widespread moisture, unsuitable attachment, damaged support, or a drainage correction extending through the assembly can favor broader removal. We record those findings and the required examination before comparing options. The capital decision then includes the condition being corrected, the material retained, and the operating sequence required for each alternative.

Hospital roof insulation and cover-board correction needs its thickness, support, attachment, and detail clearances considered together. A new layer height can affect curbs, walls, outlets, and perimeter work, changing more than the field membrane quantity. An outpatient department's roof scope may also involve a different access and release interval from inpatient space. The assembly choice and department plan must agree before a replacement phase is priced.

An applicable Elk Grove permit application filed from January 1, 2026 forward is reviewed under the adopted 2025 California code cycle. A regional project in another jurisdiction follows its own applicable permit requirements, with the proposed roofing scope submitted to the responsible authority.

Hospital Roofing

Completion evidence that preserves operating responsibility

The roof record locates removed wet material, substrate findings, repaired transitions, and positions of concealed work. Photographs and detail descriptions let a later examination return to the same boundary rather than reconstruct it from a general invoice. We identify remaining actions assigned to another trade or the hospital, including equipment return, interior restoration, or operator checks. Roofing completion records describe the weather-barrier work; the facility manages clinical release under its own procedures.

Price and duration change with protected access, equipment coordination, removal depth, wet-material extent, and the interval available for each phase. The proposal should identify those assumptions so the owner can compare scopes that describe the same project. Unexpected concealed damage has an assessment and approval step, with protection of the exposed area specified while the decision is made. A useful capital plan includes that response rather than assuming every retained surface will match its accessible appearance.

The Sacramento Valley's hot, dry summers and cooler-season rain affect construction conditions across the regional service area. Installation requirements and daily closure are reviewed against actual weather and roof-surface conditions. Night, weekend, and holiday emergency roofing response is available where safe access and hospital authorization permit protective work. Temporary measures retain an identified follow-up, particularly when equipment or concealed assembly correction remains incomplete.

A later moisture report is compared with the original location, repaired detail, and any outstanding interior action. That comparison helps the facility decide whether the roof boundary needs another examination or a different responsible trade should review the condition. Each finding is recorded against a specific building position so the next decision remains tied to observable construction.

Review the roof boundary with hospital operations

Arrange an assessment with water reports, roof records, departmental restrictions, equipment information, and access requirements. We will identify roofing findings and the decisions needed for a coordinated phase.

Call 555-555-5555 or email [email protected].

Questions About Hospital Roofing

Which hospital teams review a proposed roof exposure?

The facility identifies the appropriate clinical, infection-control, engineering, security, and construction contacts. We provide the roofing exposure, materials, access, and closing sequence for their review.

Why can neighboring departments need different work intervals?

Their patient-care functions, equipment restrictions, and room-release procedures can differ. The facility approves the interval for each affected operating area.

What changes a limited hospital roof repair into a larger scope?

Wet layers, unsuitable support or attachment, and corrections extending beyond the open detail can increase removal. Examination establishes the sound retained boundary before that scope is selected.

Does roofing completion release the patient-care area?

The hospital makes that release decision under its procedures. Our record identifies completed roofing and any remaining action assigned to the facility or another trade.

ServicesRoof SystemsIndustriesProperty TypesService AreasDamage RepairCapabilitiesManufacturersContactAboutRequest a Roof Assessment555-555-5555
Call555-555-5555