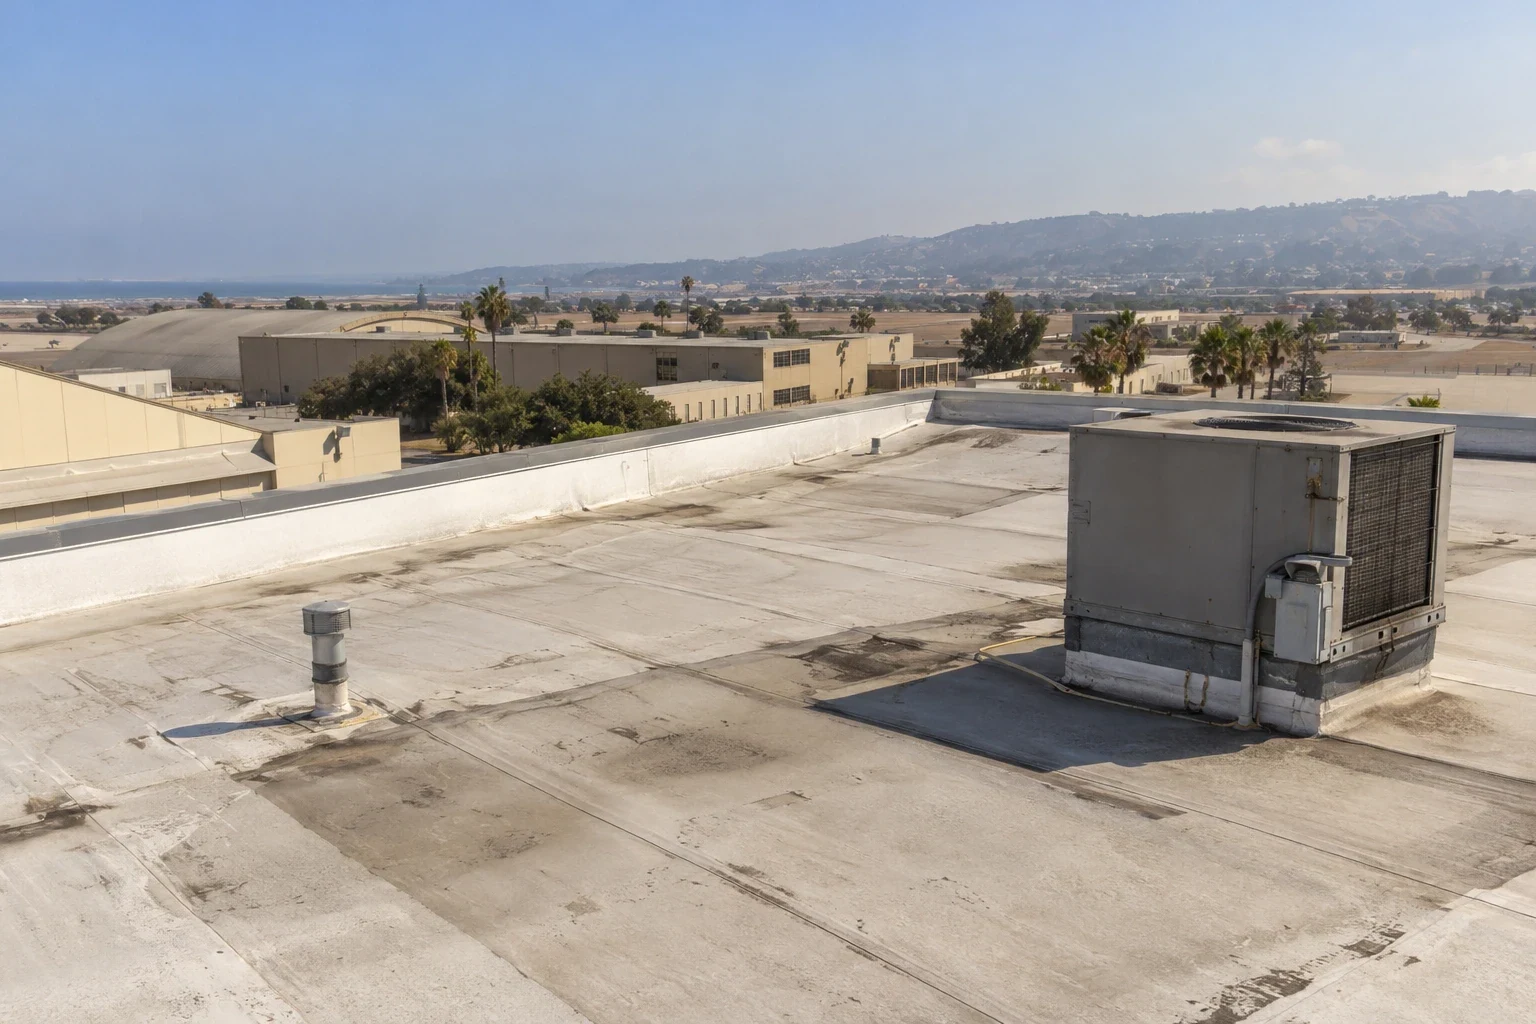
Roof Insulation and Cover Board in Elk Grove, CA

Plan Elk Grove roof insulation, tapered layouts, and cover board from retained layer condition, outlet elevations, attachment requirements, and building use.

Commercial Roofing Services  /  Call 555-555-5555

Roof Insulation and Cover Board at a Glance

A soft area beneath otherwise serviceable roofing can change the replacement boundary when the insulation has lost its condition. Roof insulation and cover board work in Elk Grove, CA begins with the layers carrying the membrane, their moisture condition, and the deck receiving the new assembly. Commercial Roofing Elk Grove compares those findings with the intended thermal, drainage, and surface requirements. The visible sheet is only one part of that scope decision.

Insulation and cover board perform different jobs within the roof. Insulation contributes thermal resistance and can establish slope when designed as a tapered layout. A suitable cover board provides a specified surface beneath the membrane and may contribute properties required by the complete assembly. We identify which layer needs replacement and why, rather than treating every board beneath the roof as interchangeable.

Compare the board scope with the roof connections

Arrange an assembly review with available layer records, suspect-area locations, outlet drawings, and operating restrictions. We will identify retained material, required investigation, and the receiver changes needed for the proposed work.

Request a roof assessment or call 555-555-5555.

The right system depends on the roof deck, drainage, insulation, rooftop equipment and how the building is used. These are the systems we install, repair and maintain around Elk Grove.
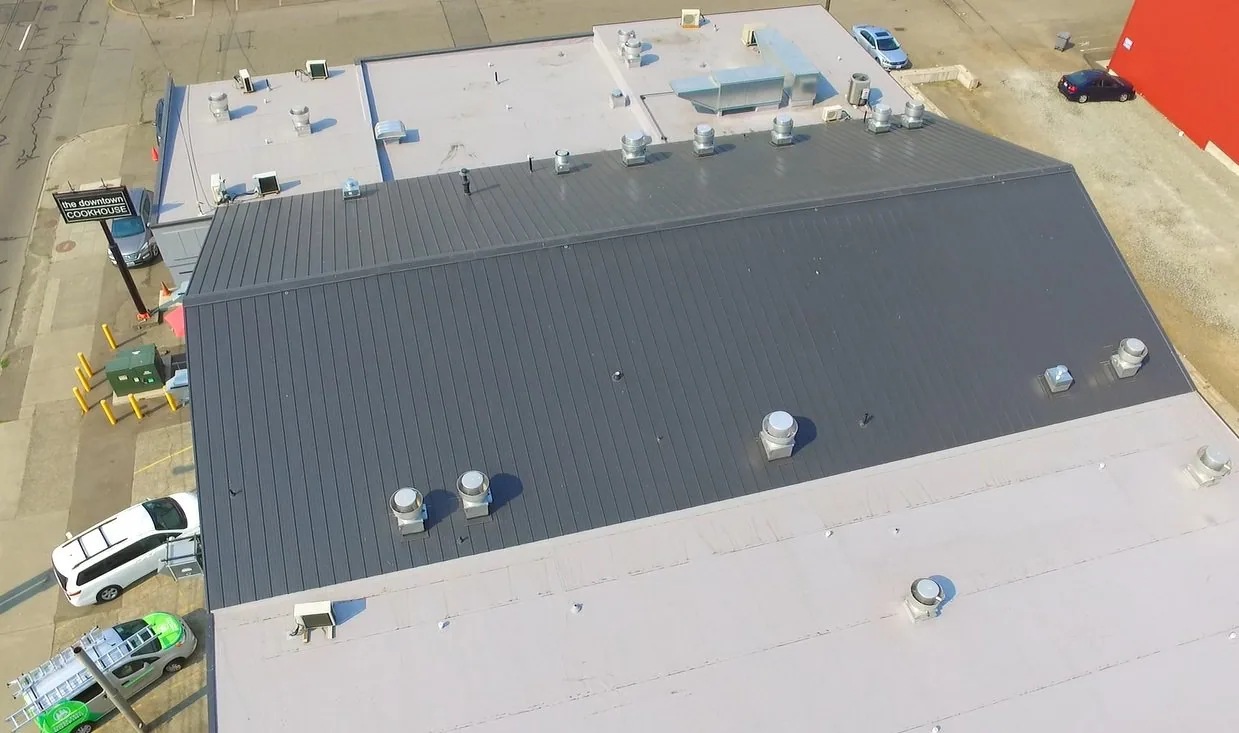
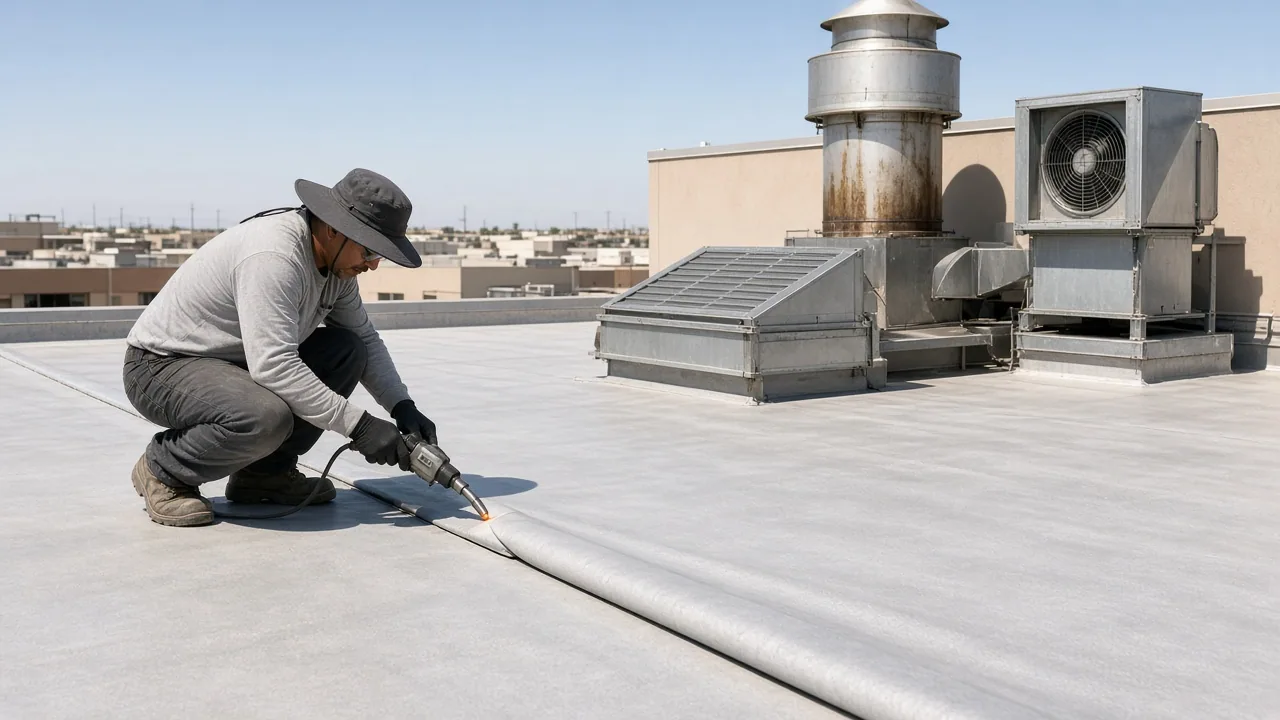
Don't see your roof system? Ask us or call 555-555-5555.

The layers that can remain

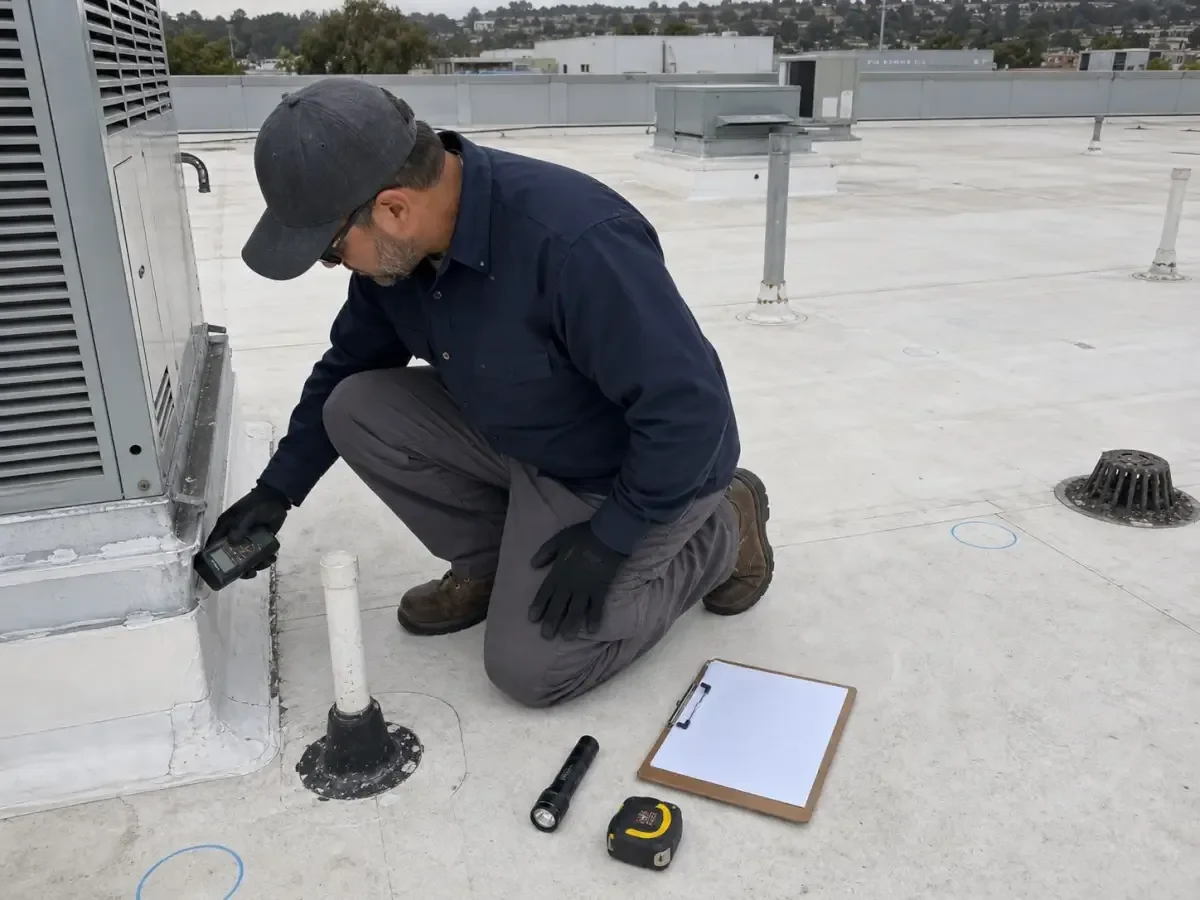
A compressed board beside a service path needs examination with the material around it. We inspect accessible layer thickness, attachment, staining, and surface condition, then select an appropriate investigation where concealed moisture would change retention. A dry-looking membrane cannot establish the insulation condition by itself. The work boundary follows the confirmed receiver and the information still needed to judge the adjoining area.

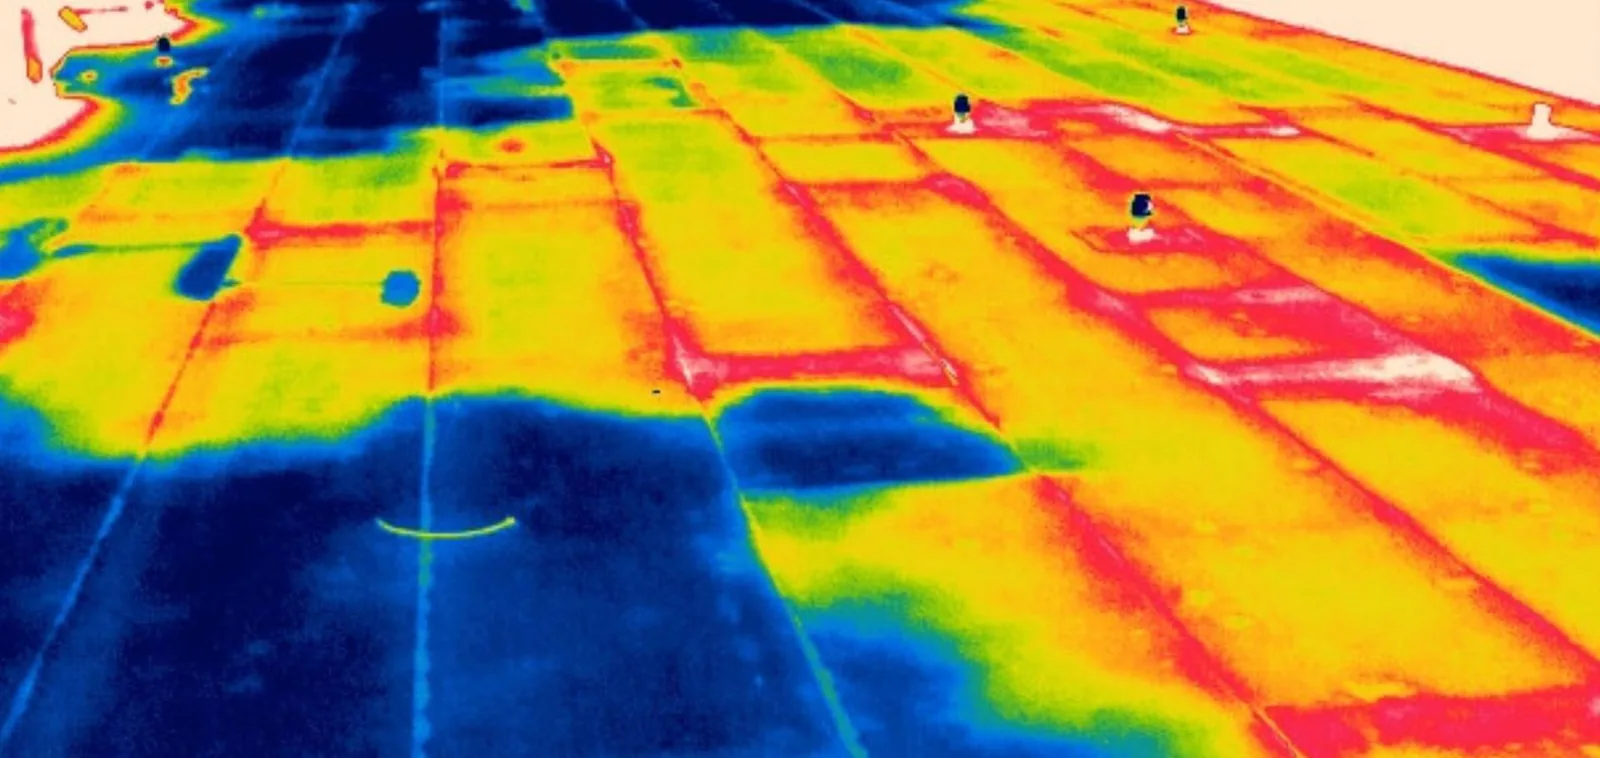
An insulation moisture investigation can help locate suspect areas when conditions suit the method, with appropriate confirmation supporting removal decisions. We distinguish an indication from a verified wet layer. The report should identify the roof position and depth examined so the removal allowance corresponds to the affected construction. An unexplored area remains a question rather than a declared dry section.

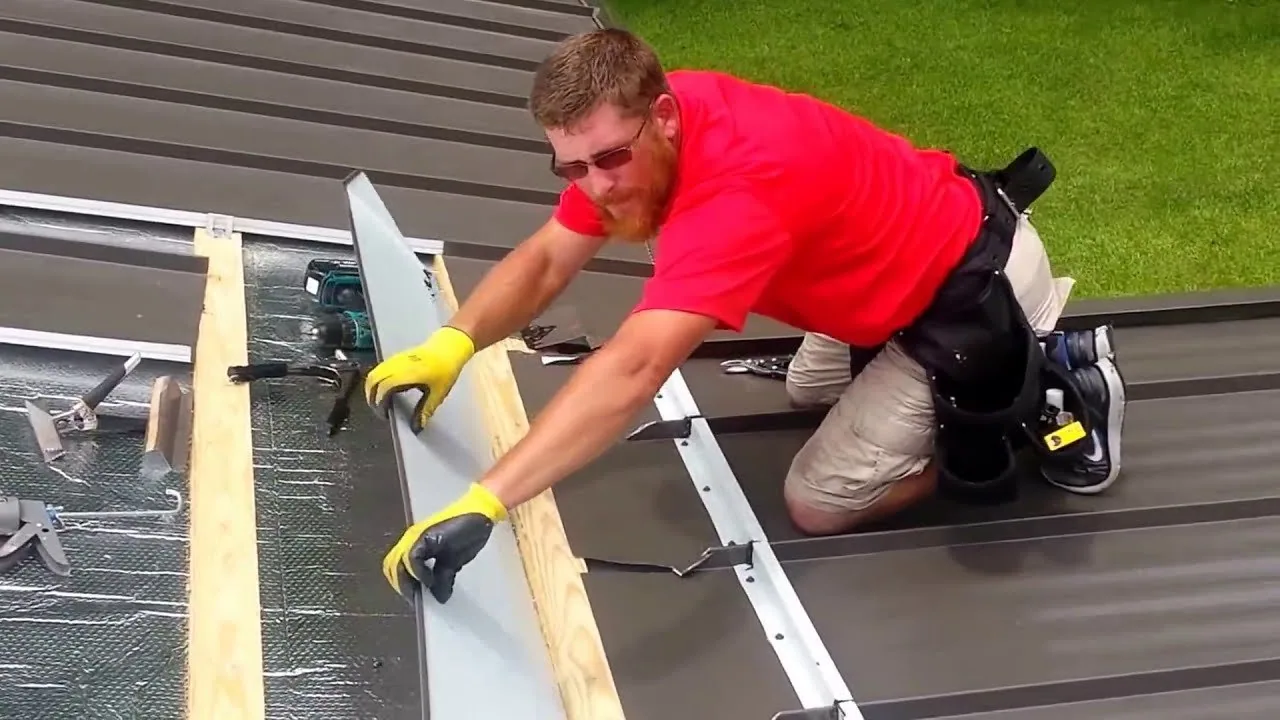
Removal can expose deck corrosion, deterioration, or an attachment condition that needs further assessment. Those discoveries require a defined handoff before new boards conceal the receiver. We document the affected position and identify the decision required to continue. A new insulating layer should not be used to obscure an unresolved supporting condition.
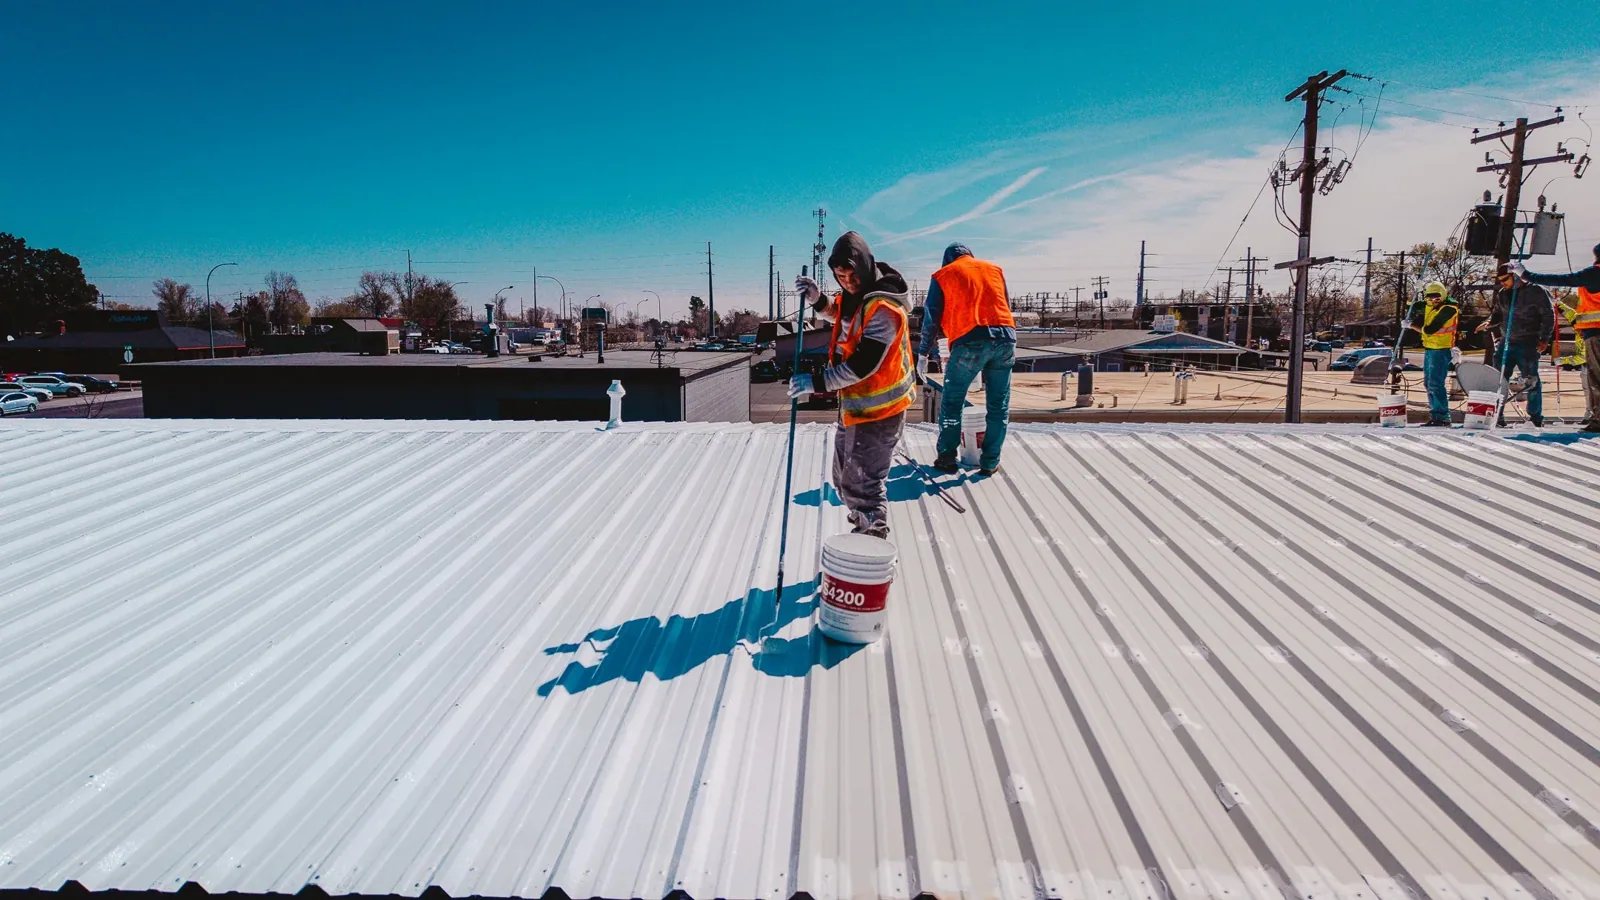
Roof Insulation and Cover Board

Related Roofing Work

Other pages that cover parts of the same roof question.
Roof leaking now?

Call 555-555-5555 for emergency roof repair in Elk Grove and nearby communities.
Roof Insulation and Cover Board

Thermal performance within the actual scope

A roof replacement can present a different energy requirement from a limited opening around a damaged board. We establish the proposed work category, retained construction, and applicable project requirements before selecting thickness. The City applies the 2025 California building, existing building, green building, and energy codes to applicable permit applications beginning January 1, 2026. The specific roof scope and permit review determine how those provisions apply to the project.

Insulation selection also involves attachment, moisture exposure, membrane compatibility, and available height at curbs or walls. We compare the specified assembly with those interfaces before ordering boards. More thickness can change flashing rise and fitting elevations, even where it improves the intended thermal arrangement. A workable design resolves those details together instead of leaving the connections for a field improvisation.

The Sacramento Valley’s summer heat and seasonal rainfall provide useful planning context without predicting a building’s energy savings. Existing roof construction, indoor conditions, equipment, and operating hours affect the result. We keep a proposed insulation improvement separate from an unsupported utility-cost estimate. The owner should be able to see the specified assembly and the assumptions behind any performance calculation supplied for it.

Roof Insulation and Cover Board

Slope carried through to the outlet

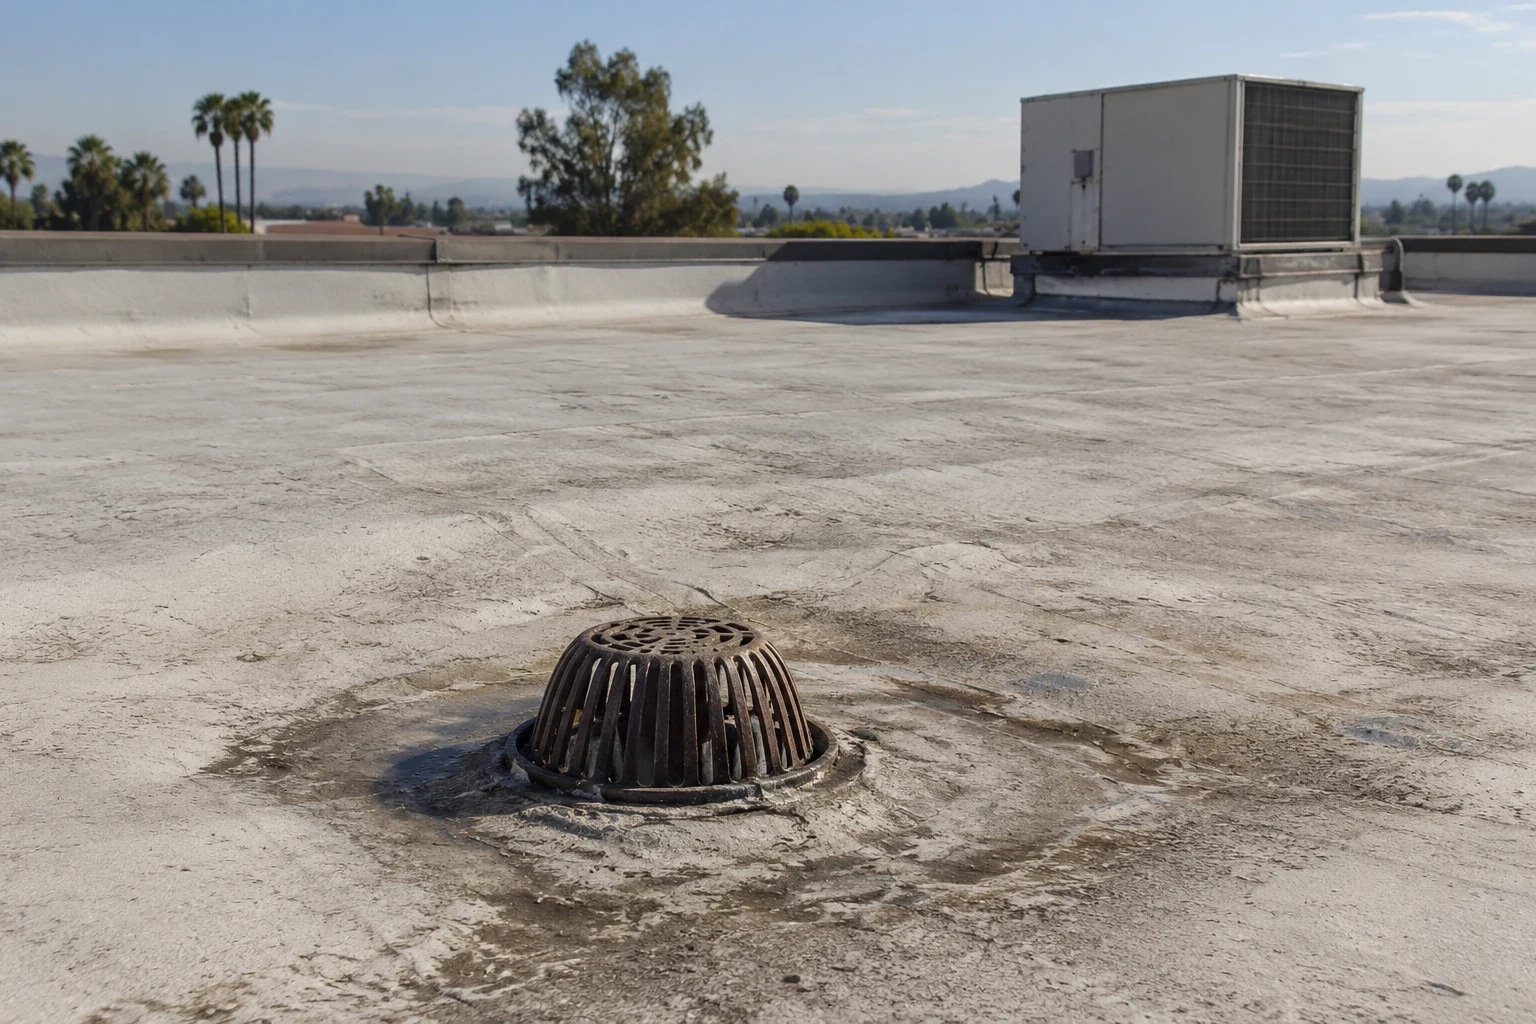
A tapered board layout needs a defined discharge destination and elevations that allow water to reach it. We compare drain and scupper positions with walls, equipment, curb rise, and the surrounding roof plane. A cricket can direct water around an obstruction, but its high point and valleys still need compatible tie-ins. The layout should show where each slope ends and what receives the water there.

Drain and scupper elevation review identifies fitting conditions that a board layout must accommodate. Raising a broad roof plane without adjusting the receiver can leave the outlet above a local pocket or reduce useful flashing height nearby. We establish those relationships before a tapered package is installed. The correction belongs to the complete route across the roof, not just the visibly low spot.

Where retained construction already has usable slope, the design may need localized reconstruction rather than a new layout across the whole section. We compare removal limits with sound surrounding material and explain the resulting transitions. Structural deflection is a separate question for the appropriate assessment. Tapered insulation should not be described as a repair for an unexamined structural condition.

Roof Insulation and Cover Board

A receiver selected with the membrane

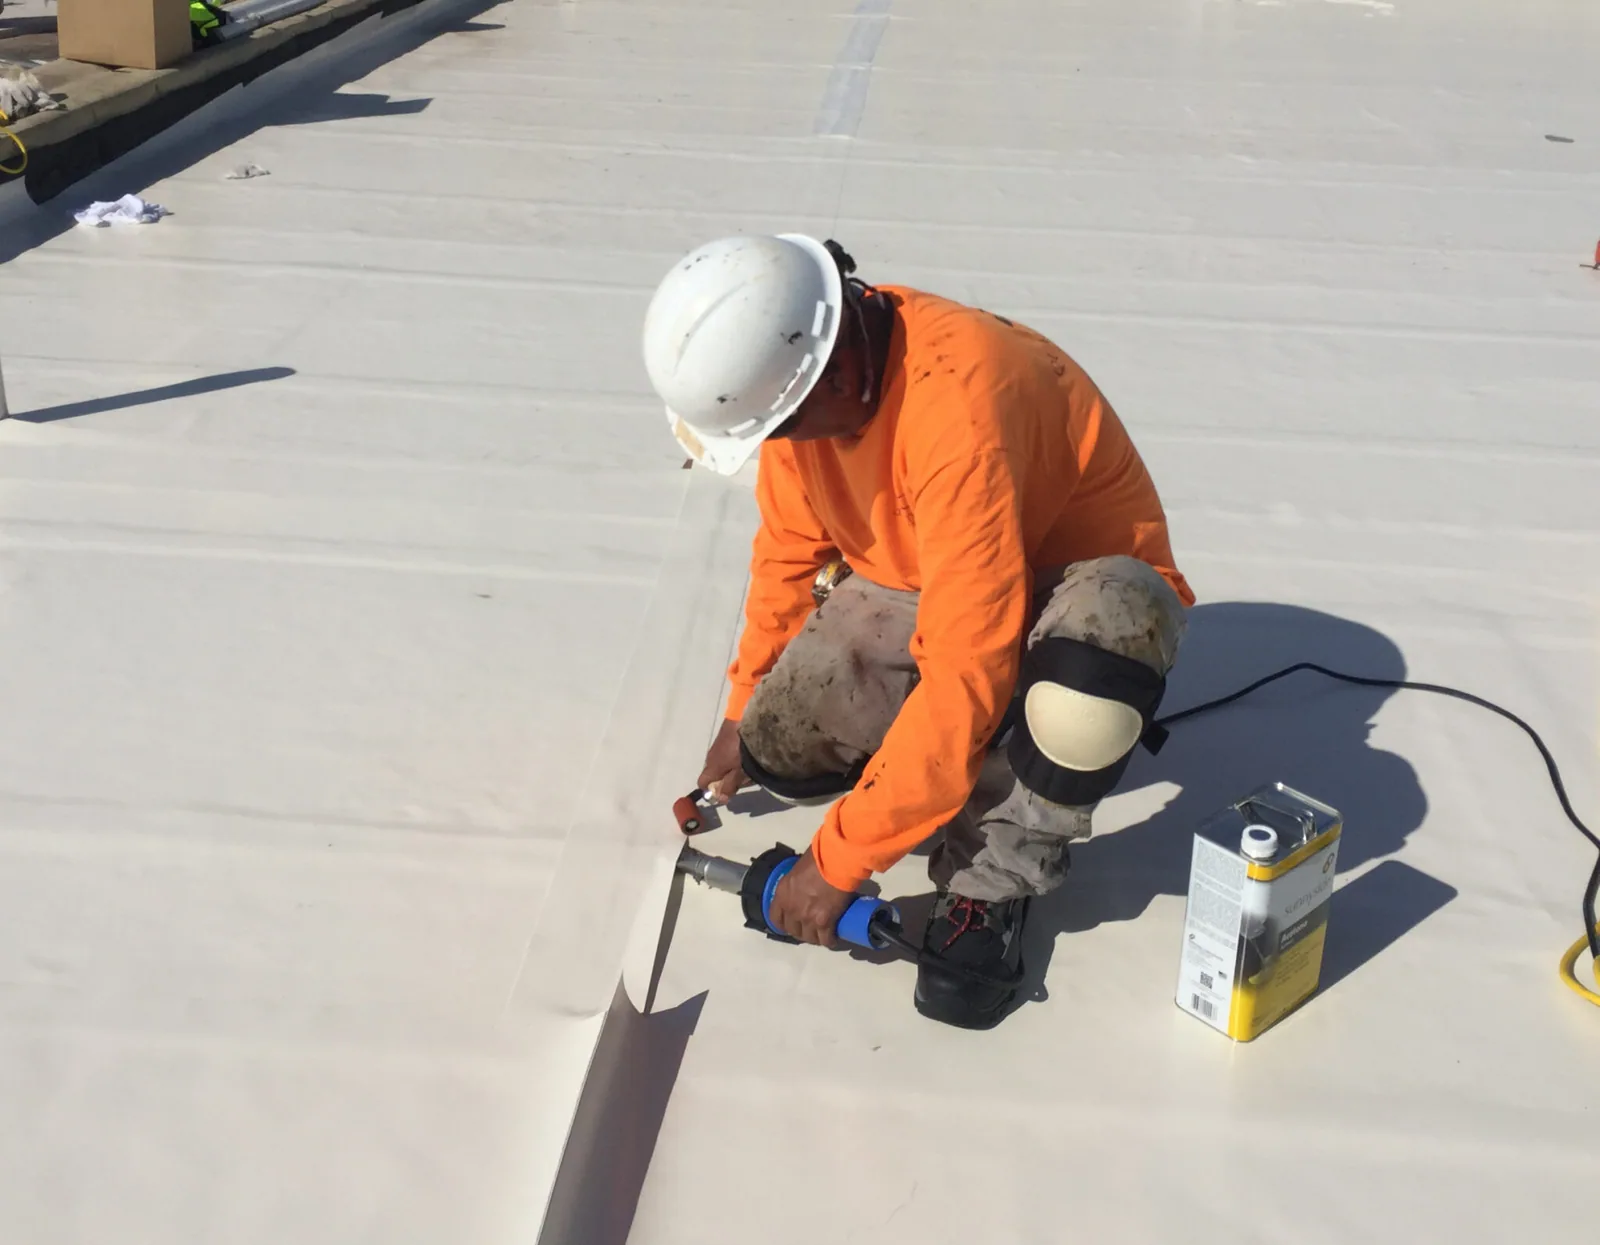
A cover board beneath a welded membrane must suit the specified assembly and the method used to attach it. Board type, joints, surface preparation, and connection to the underlying insulation are considered together. We confirm the intended receiver before the sheet is installed. A generic board substitution can change the assembly even when the replacement looks similar at the exposed edge.

The receiver for a TPO roof over an insulating assembly is selected with the membrane’s fastening or bonding method. A modified bitumen assembly above cover board has a different installation sequence and compatibility review. Manufacturer instructions and the project design govern the selected materials. We do not infer an approved combination from the fact that the products can physically be placed together.

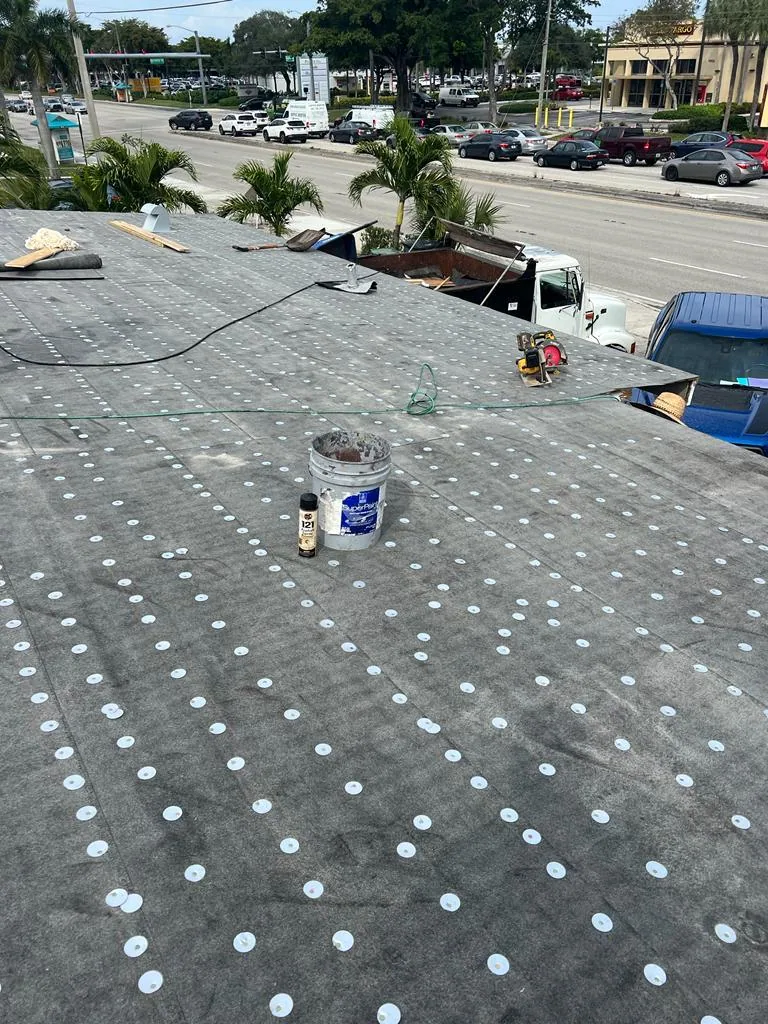
Attachment needs supporting deck information and the requirements for the particular roof zones. The approved design establishes the connection rather than a general fastener quantity chosen for every building. Where deck condition or access prevents that arrangement, we identify the issue before proceeding. The completed layer should remain traceable to its actual material, thickness, and installation method.

Roof Insulation and Cover Board

The layer opening fitted to building use

Opening the insulation exposes more than the membrane surface, so the work phase needs a practical closing limit. We identify interior protection, material staging, roof access, and the area that can be restored under current conditions. A wet-layer discovery may change that limit. The building contact receives the decision before a larger section is removed and the temporary protection requirement expands.

Old Town Elk Grove has shops, services, and restaurants where staging may need coordination with customer and delivery access. East Franklin’s established shopping centers and schools offer another operating context for a board replacement visit in East Franklin. We identify the receiving roof zone and required interior protection with the operating contact before a board opening is scheduled. The property inspection determines the assembly and the manager confirms the usable work window.

Cost differences often follow removal depth, wet-material quantities, deck attention, tapered design, curb adjustments, and handling restrictions. We identify each relevant driver in the scope instead of comparing board work only by surface area. A layer record for future roof decisions retains the tested positions, approved layout, installed materials, and any unexamined section. Later repair or replacement planning can then use the actual reconstruction history.

Compare the board scope with the roof connections

Arrange an assembly review with available layer records, suspect-area locations, outlet drawings, and operating restrictions. We will identify retained material, required investigation, and the receiver changes needed for the proposed work.

Call 555-555-5555 or email [email protected].

Questions About Roof Insulation and Cover Board

Does a sound membrane establish that the insulation below is dry?

No. Concealed moisture requires an appropriate investigation where it affects retention. We keep surface observations separate from confirmed findings in the underlying layers.

When does added board thickness require a curb adjustment?

Compare the new surface elevation with the available flashing rise and the project detail. A reduced connection height can require reconstruction before the thicker assembly is installed.

Can a cover board replace the thermal insulation in the design?

Their functions differ. The specified thermal layer and membrane receiver must each satisfy the assembly requirements; a similar-looking board does not establish an equivalent substitution.

What information should survive after tapered insulation is concealed?

Retain the slope layout, outlet relationships, material thicknesses, attachment method, and changed transitions. Those records explain how the finished plane was intended to drain.

ServicesRoof SystemsIndustriesProperty TypesService AreasDamage RepairCapabilitiesManufacturersContactAboutRequest a Roof Assessment555-555-5555
Call555-555-5555